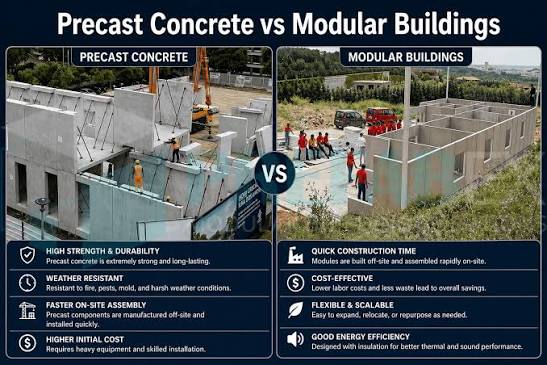

Choosing the right construction method is an important decision when planning a new home. Homeowners and property developers need to consider durability, design flexibility, construction timeframes and overall costs before selecting a building system. Precast concrete is one option that has gained attention because it uses concrete components manufactured before being transported to the construction site for installation.
Unlike traditional construction methods where concrete elements are generally formed and poured on-site, precast construction involves producing components in a controlled manufacturing environment. These elements can then be delivered and assembled according to the approved building design.
This approach offers several potential advantages, including consistent manufacturing quality, efficient site installation and flexibility across different residential designs. However, the suitability and cost of a precast home depend on the project requirements, engineering specifications, location and finishing choices.
Understanding how precast construction works can help homeowners make informed decisions when comparing different building methods.
What Are Precast Concrete Homes?
Precast concrete homes are residential buildings constructed using concrete components manufactured away from the final building site. These components are produced in a factory or specialised production facility before being transported to the property for installation.
Depending on the building design, precast components may include:
- External wall panels.
- Internal wall panels.
- Floor panels.
- Structural columns.
- Beams.
- Staircase components.
- Other architectural concrete elements.
The components are manufactured according to engineering drawings and project specifications. Once delivered, they are positioned using suitable lifting equipment and connected to the building structure.
This process can reduce the amount of concrete forming and pouring required on-site. It also allows certain construction activities to take place before site installation begins.
How Does Precast Concrete Home Construction Work?
The construction process generally involves several stages, from initial design through to installation and finishing.
1. Design and Planning
The process begins with developing the architectural layout and structural design. The building team determines the required wall panels, floor elements and other concrete components.
At this stage, important considerations include room dimensions, window and door openings, structural connections and service requirements.
2. Manufacturing Concrete Components
Once the design and engineering details are approved, the precast components are manufactured in a controlled production environment.
Moulds are prepared according to the required dimensions, reinforcement is installed where specified, and concrete is poured and allowed to cure.
Quality checks are carried out to confirm that the manufactured elements meet the relevant project specifications.
3. Transportation to the Construction Site
After manufacturing and preparation, the concrete components are transported to the building site.
Transportation planning is important because precast panels can be large and heavy. Access roads, delivery vehicles, lifting equipment and site conditions must be considered before scheduling deliveries.
4. Installation and Assembly
The components are lifted into position using suitable cranes or other lifting equipment.
Builders install and connect the panels according to the approved engineering details. Temporary bracing and structural connections may be required during installation.
5. Finishing and Services
Once the main structure is assembled, additional construction activities can continue. These may include roofing, windows, doors, electrical installations, plumbing, insulation, flooring and internal finishes.
The final result depends on the architectural design and the finishing materials selected.
Key Benefits of Precast Concrete Homes
Precast construction offers several advantages that may make it suitable for residential projects. The actual benefits depend on the quality of manufacturing, engineering design and installation.
1. Consistent Manufacturing Quality
Precast concrete components are manufactured in controlled environments rather than being entirely dependent on changing site conditions.
This can help improve consistency in dimensions, surface finishes and production processes.
Manufacturers can use established production procedures and quality checks to assess the components before they are delivered to the construction site.
2. Efficient Construction Process
Because concrete components are manufactured before site installation, some activities can take place simultaneously.
For example, site preparation and foundation work may progress while the precast panels are being produced.
This can help organise the construction schedule and reduce certain on-site activities. However, the overall project timeframe still depends on design approvals, manufacturing capacity, transportation, installation and other construction work.
3. Structural Strength and Durability
Concrete is widely used in construction because of its strength and ability to support structural loads when properly designed.
Precast components can provide suitable structural performance when manufactured, reinforced and installed according to engineering specifications.
Durability also depends on concrete quality, reinforcement protection, joint detailing, waterproofing and ongoing maintenance.
4. Reduced On-Site Concrete Work
Using factory-manufactured components can reduce the amount of formwork, concrete pouring and curing required at the building site.
This may help keep certain areas of the construction process more organised and reduce some site-related activities.
5. Design Flexibility
Precast concrete does not mean that every home must have the same appearance or layout.
Components can be manufactured in different sizes, shapes, textures and finishes to suit the architectural design.
Homeowners can discuss external wall finishes, window openings, internal layouts and other design features with their architect and precast manufacturer.
6. Potential Long-Term Maintenance Benefits
Concrete construction can offer a durable building structure when properly designed and maintained.
However, homeowners should still consider waterproofing, joints, coatings, sealants, drainage and other building elements as part of regular maintenance.
Design Options for Precast Concrete Homes
One of the important considerations when planning a precast home is deciding how the concrete structure will look and function.
Different design approaches can help create a residential property that suits the homeowner’s preferences.
1. Modern Minimalist Designs
Modern minimalist homes often feature simple shapes, clean lines and practical layouts.
Precast concrete panels can support this style through smooth wall surfaces, geometric forms and carefully planned openings.
Neutral colours and simple exterior finishes can help create a contemporary appearance.
2. Industrial-Inspired Homes
Concrete surfaces can also complement industrial-style residential designs.
Exposed concrete finishes, large windows and simple structural details can create a distinctive appearance.
The final design should still consider insulation, ventilation, moisture protection and occupant comfort.
3. Multi-Level Residential Designs
Precast concrete components can be incorporated into single-storey and multi-level residential projects, subject to engineering design.
Floor panels, structural walls, beams and stair components may be manufactured as part of the building system.
The structural design must account for building loads, connections, foundations and relevant construction requirements.
4. Custom Exterior Finishes
Precast concrete panels can be produced with different surface treatments and finishes.
Depending on the manufacturer and design, options may include:
- Smooth concrete finishes.
- Textured surfaces.
- Exposed aggregate finishes.
- Coloured concrete.
- Decorative patterns.
- Applied external coatings.
These options allow homeowners to create different exterior appearances without changing the underlying construction approach.
5. Open-Plan Living Spaces
Open-plan layouts are commonly considered in modern residential design.
Precast construction can be incorporated into layouts that combine kitchens, dining areas and living spaces. However, structural walls, columns and support requirements must be considered during the design stage.
How Much Do Precast Concrete Homes Cost?
The cost of building a precast concrete home depends on several project-specific factors. There is no single price that applies to every residential property.
The total construction cost may include:
- Architectural design and engineering.
- Site preparation and excavation.
- Foundation construction.
- Manufacturing of precast components.
- Transportation and delivery.
- Crane hire and installation.
- Structural connections.
- Roofing and building services.
- Windows, doors and insulation.
- Internal and external finishes.
- Labour and project management.
The size and complexity of the home can significantly affect the overall budget.
For example, a straightforward single-storey design may require a different manufacturing and installation arrangement compared with a multi-level home featuring complex architectural shapes.
Factors That Influence Construction Costs
1. Home Size and Layout
Larger homes generally require more building materials and additional components. Complex layouts may also require custom manufacturing and more detailed engineering.
2. Panel Design and Specifications
The dimensions, thickness, reinforcement and finish of each panel can influence manufacturing costs.
Special architectural details may require customised moulds or additional production work.
3. Transportation Distance
Precast components need to be transported from the manufacturing facility to the construction site.
Distance, panel dimensions, delivery access and transportation arrangements can affect the overall cost.
4. Crane and Installation Requirements
Heavy concrete panels require suitable lifting equipment and experienced installation teams.
Crane availability, site access, installation complexity and safety requirements should be considered when preparing the project budget.
5. Site Conditions
Ground conditions, slope, excavation requirements and foundation design can influence construction costs.
A property with difficult access or challenging site conditions may require additional preparation.
6. Finishes and Additional Features
Windows, doors, insulation, external coatings, flooring and interior finishes all contribute to the final building cost.
Homeowners should compare quotations based on the same specifications to understand the differences between proposed construction options.
Important Considerations Before Building a Precast Home
Although precast construction offers several potential advantages, it is important to assess the practical requirements before selecting this method.
Homeowners should consider:
- Whether the property has suitable access for delivery vehicles and cranes.
- Whether the proposed design is suitable for precast manufacturing.
- What foundation and structural requirements apply.
- How joints and connections will be waterproofed.
- Whether the design meets applicable building codes.
- What insulation and energy-efficiency measures are required.
- Which maintenance responsibilities apply after construction.
It is also important to work with qualified designers, engineers, builders and precast manufacturers who understand the requirements of the proposed project.
Are Precast Concrete Homes Suitable for Your Project?
Precast construction may be suitable for homeowners looking for a concrete-based building system with factory-manufactured components and a planned installation process.
The approach can be considered for different residential designs, including modern homes, multi-level properties and architecturally distinctive buildings.
However, suitability depends on the site, project budget, design requirements, manufacturing availability and construction arrangements.
Homeowners should request detailed quotations that explain what is included in the manufacturing, transportation and installation costs. Comparing these details can provide a clearer understanding of the overall investment.
Final Thoughts
Precast concrete construction offers an alternative to conventional on-site building methods by manufacturing concrete components before delivering them to the construction site. It can provide consistent production processes, efficient installation opportunities and flexibility in residential design.
The overall benefits depend on the quality of the components, engineering specifications, installation methods and maintenance requirements.
For homeowners considering durable pre cast concrete homes, the most important step is to evaluate the building design, site conditions and complete project budget before making a decision. Consulting experienced construction professionals can help determine whether precast construction is appropriate for the property.
With careful planning and suitable technical expertise, precast concrete can be incorporated into residential projects that balance structural performance, design preferences and practical construction requirements.